

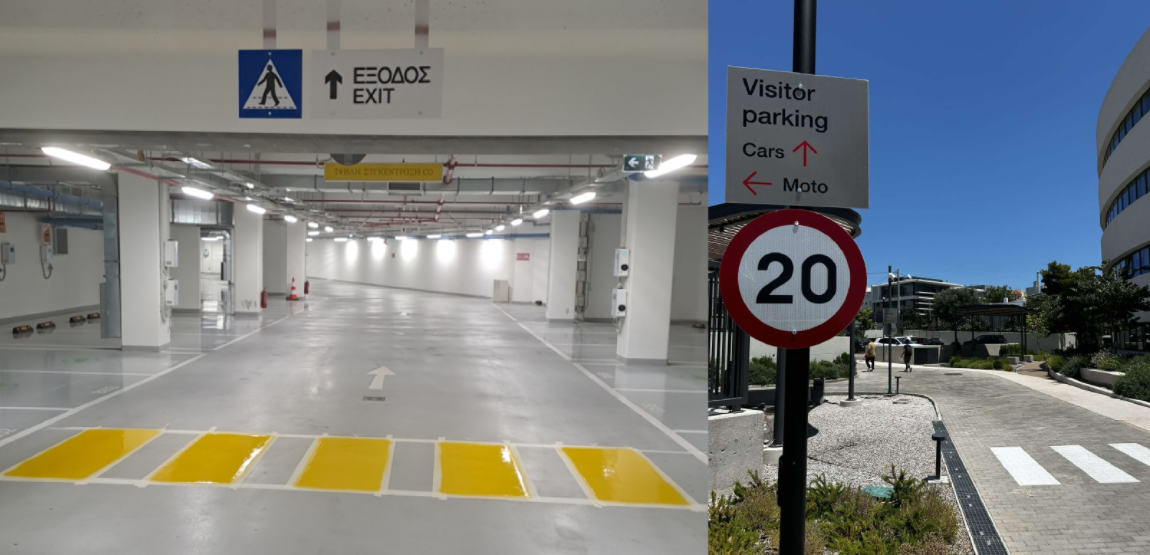
Main actions included:
- Survey and assessment of the existing conditions of the underground and outdoor parking areas.
- Preparation of the horizontal and vertical signage design, including the specification of the required traffic signs, pavement markings, and associated equipment.
- Preparation of technical drawings and project specifications for the implementation of the works.
- Construction supervision and inspection of the installation works, ensuring that all signage and equipment were installed in accordance with the approved design, technical specifications, and project requirements.
The primary objective of the project was to create a safe, functional, and easily accessible parking environment for employees and visitors, while ensuring the accurate implementation of the design and the overall quality of the completed works.